1 195 000 PLN
Dworek z duszą i 5500 m własnego świata
Choiny (powiat świdnicki, gmina Rybczewice)
Ostatnia aktualizacja:
15 paź 2026
Odśwież
Udostępnij
Podstawowe:
- Cena: 1 195 000 PLN 4 596 PLN / m2
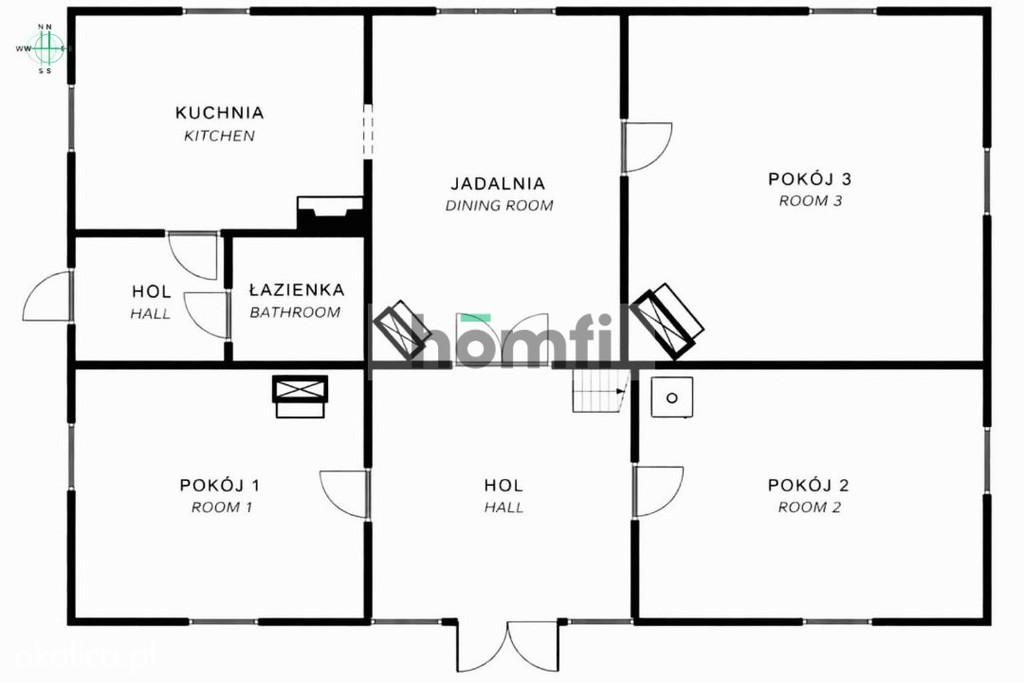
- Powierzchnia: 260 m2
- Pokoje: 4
Dodatkowe:
- Rok: 1905
- Typ zabudowy: dworek/pałac
- Rynek: wtórny
Opis:
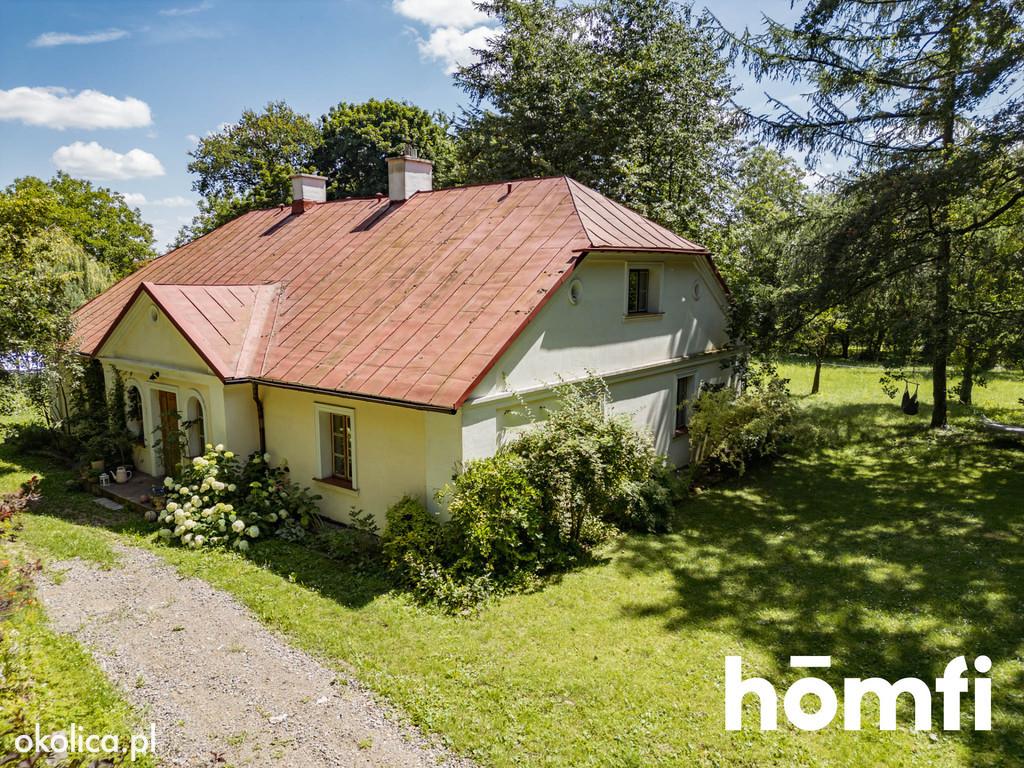
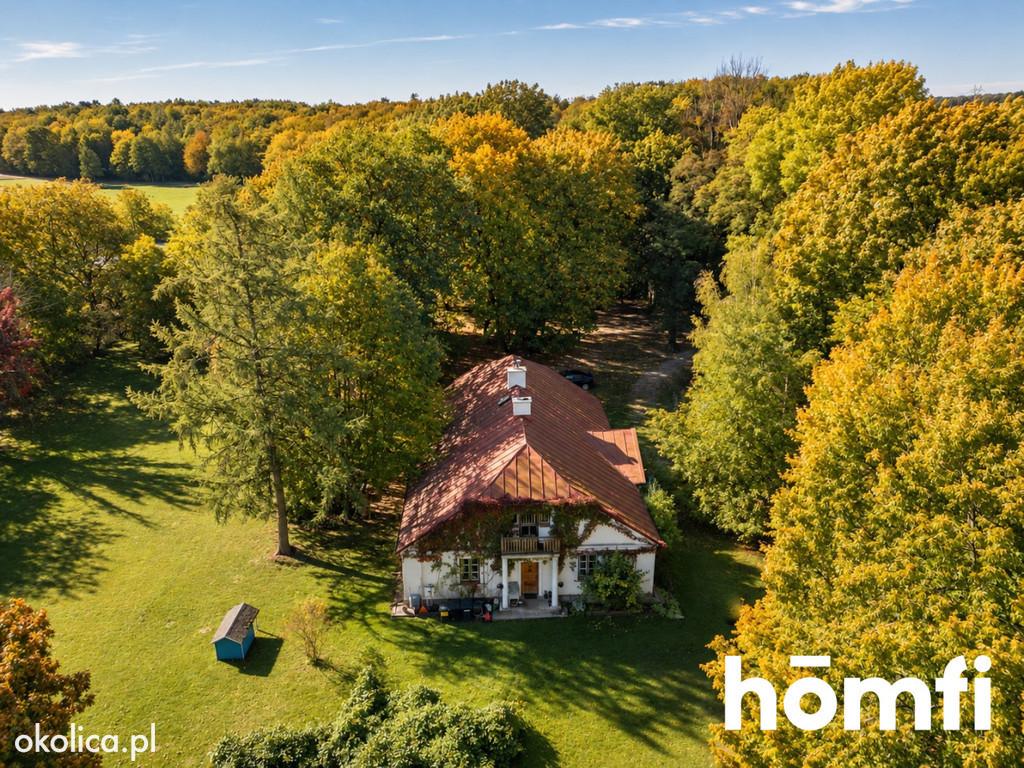
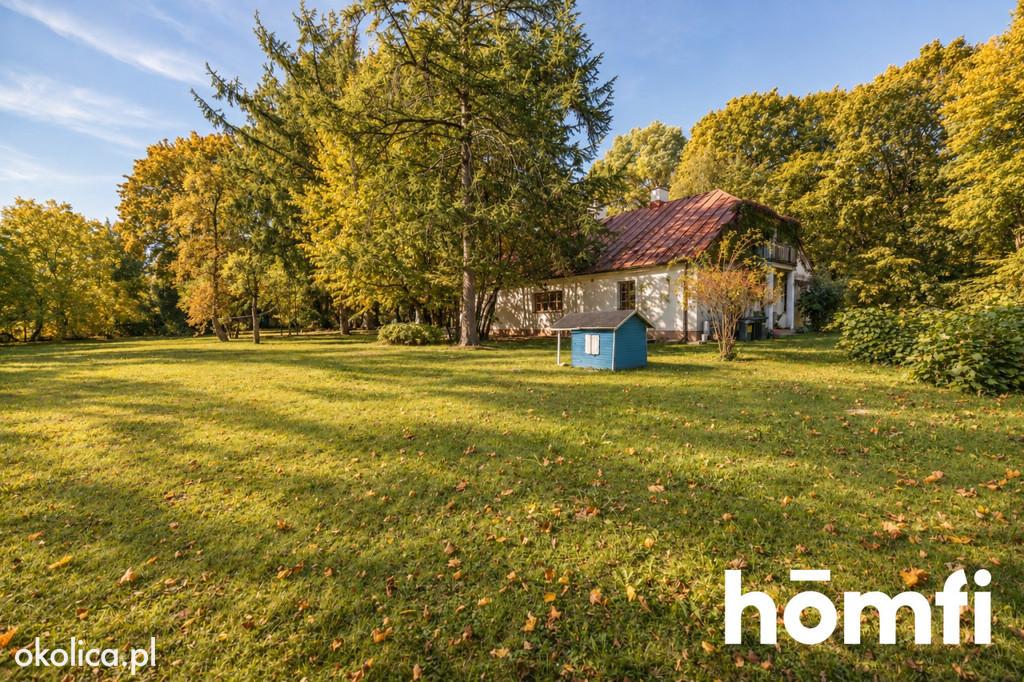
5500 M² – OGRÓD, PARK I LAS W JEDNYM
Największym luksusem tego miejsca jest jednak przestrzeń.
5500 m² działki daje poczucie prywatności, którego coraz trudniej doświadczyć w pobliżu dużych miast.
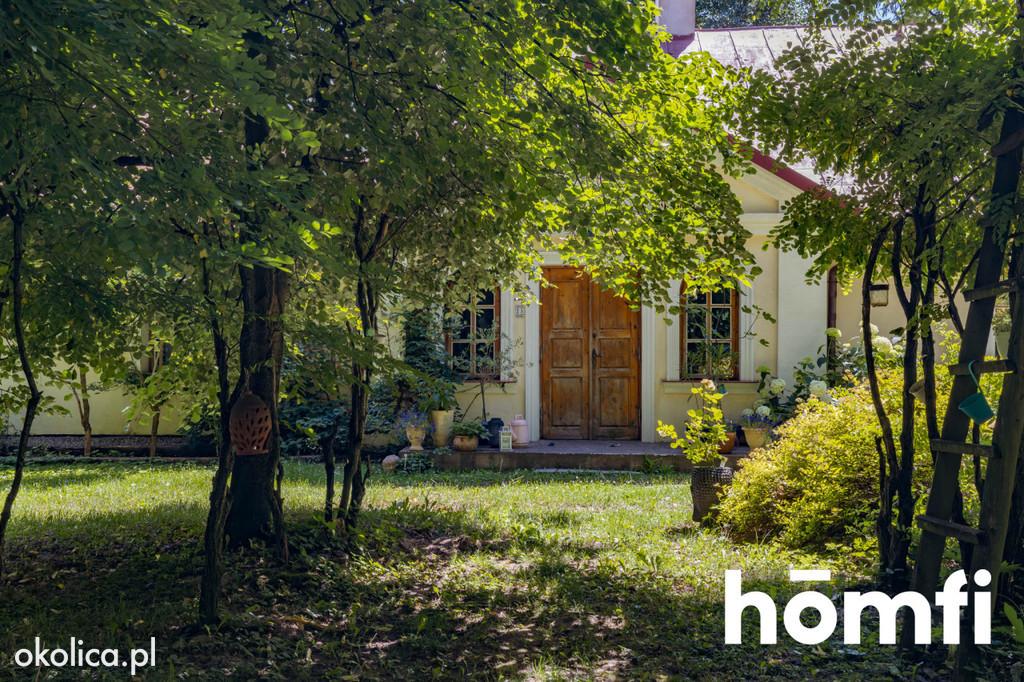
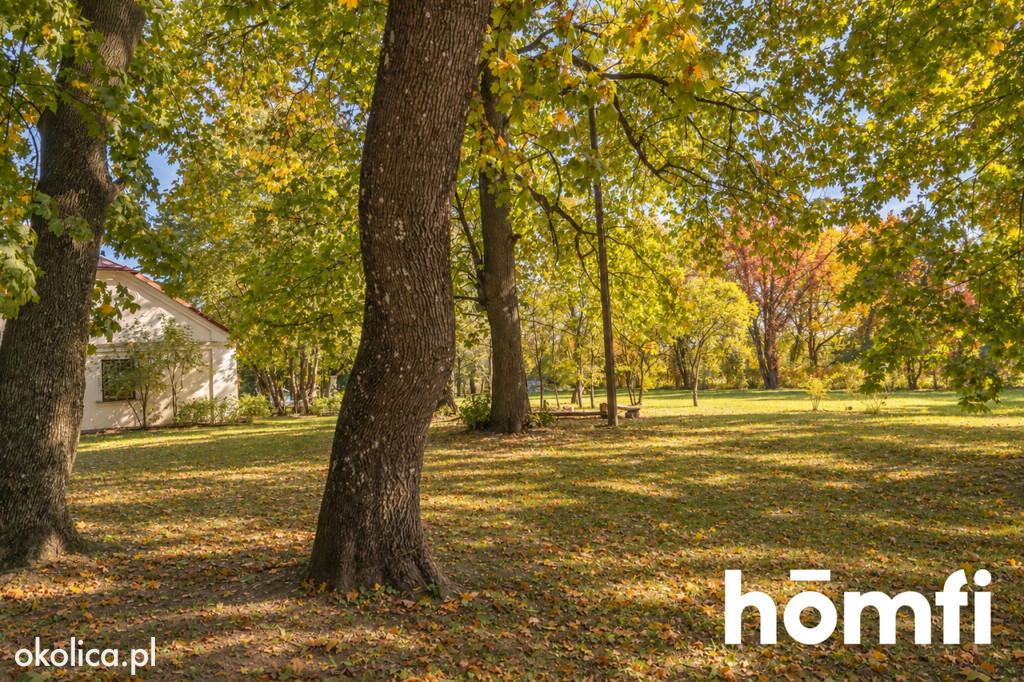
Rosną tu wiekowe dęby, lipy i modrzewie – drzewa, które były tutaj długo przed nami i, jeśli pozwolimy im rosnąć, będą tutaj długo po nas.
Na posesji znajduje się zarówno przyłącze wody z sieci wodociągowej, jak i własna studnia, która podkreśla niezależny, siedliskowy charakter tego miejsca.
Jest tu również drewutnia na drewno, dzięki której można wygodnie przechowywać opał do kominków i cieszyć się klimatem tradycyjnego ogrzewania.
A kiedy dzień powoli zaczyna chylić się ku zachodowi, ogród staje się naturalną scenografią dla spotkań z bliskimi.
Na działce przygotowano miejsce na ognisko – idealne na letnie wieczory, długie rozmowy, pieczenie chleba, ziemniaków czy po prostu patrzenie w ogień, gdy nad głową pojawiają się pierwsze gwiazdy.
Można wyobrazić sobie letnie śniadanie pod drzewami.
Ognisko przeciągające się do późnej nocy.
Długi stół w ogrodzie, przy którym spotykają się przyjaciele.
Dzieci biegające między drzewami.
Albo po prostu fotel, książkę i kilka godzin absolutnego nicnierobienia.
A za granicą ogrodu zaczyna się las.
I właśnie to połączenie – dworek, starodrzew, własna ziemia, dostęp do wody z wodociągu i własnej studni, drewutnia oraz las tuż obok – nadaje nieruchomości wyjątkowy charakter.
WYGODA BEZ UTRATY KLIMATU
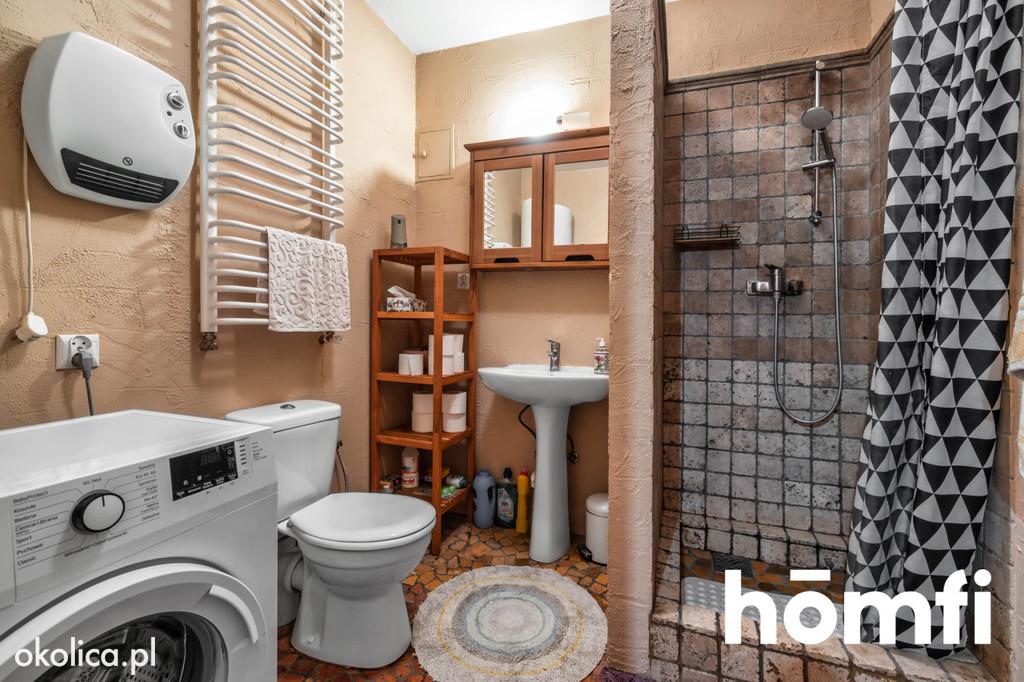
Nieruchomość została przygotowana tak, aby można było korzystać z uroków życia w starym domu bez konieczności rezygnowania z podstawowych wygód.
Za ogrzewanie i ciepłą wodę odpowiada dwufunkcyjny piec gazowy.
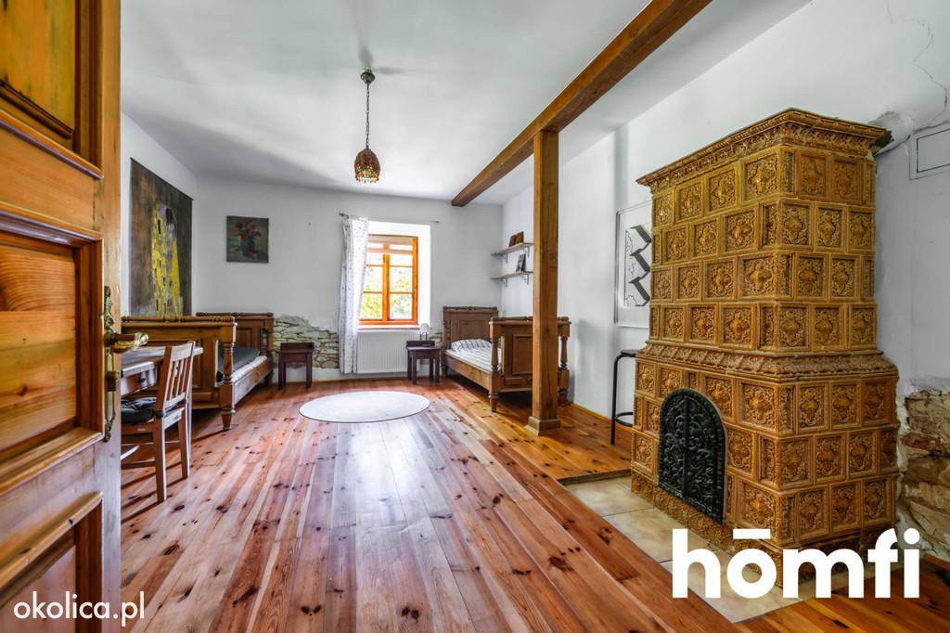
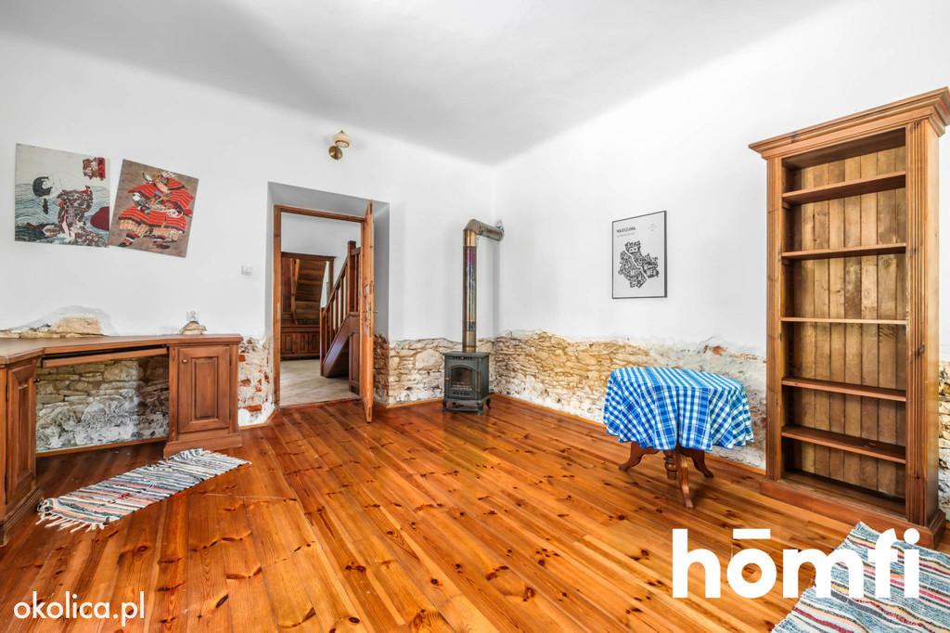
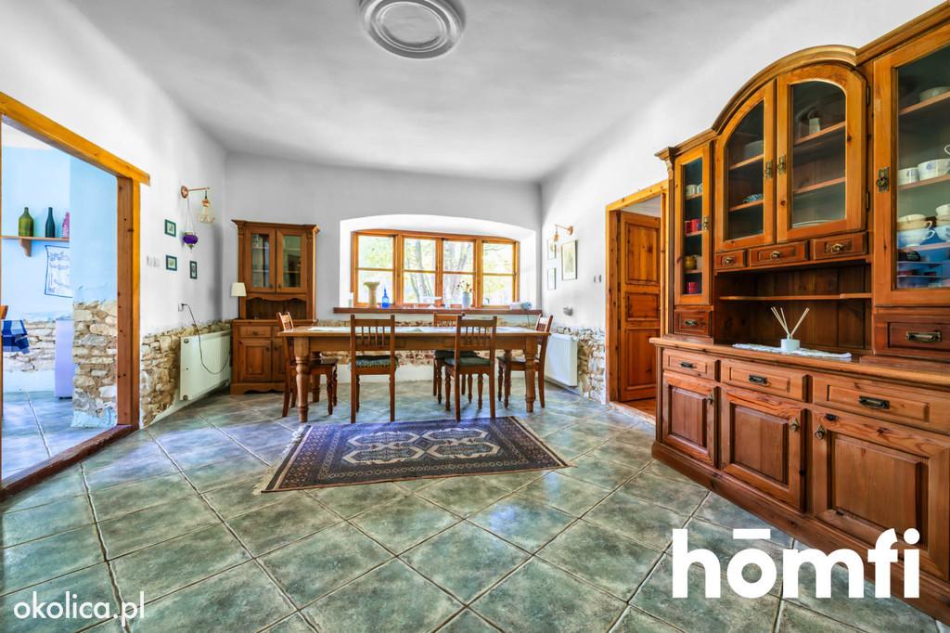
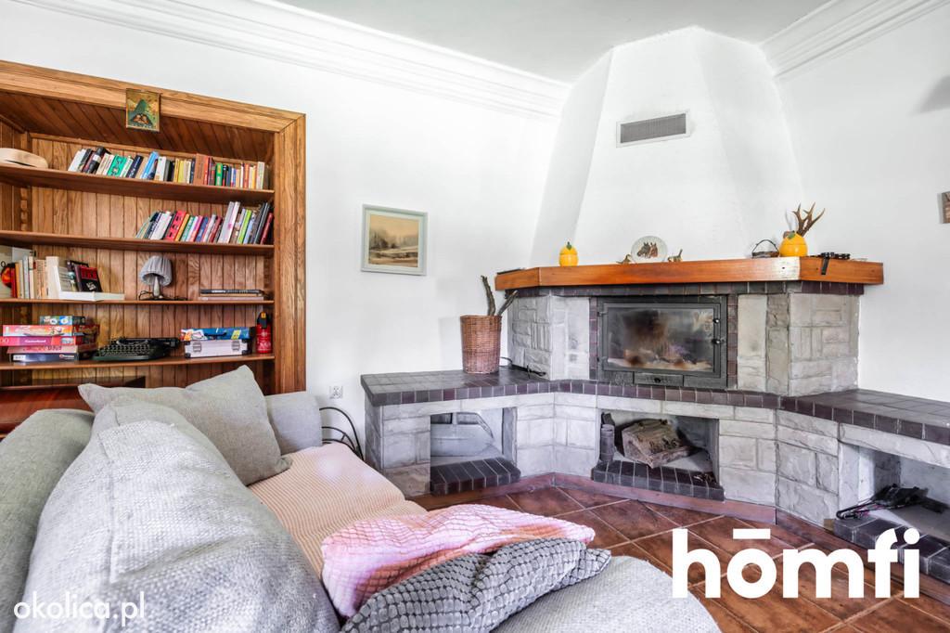
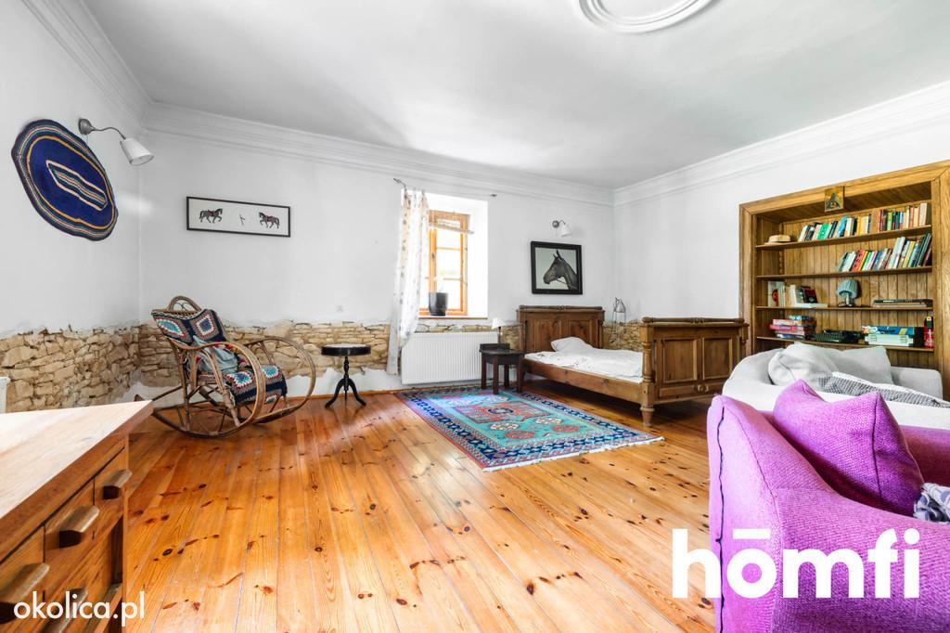
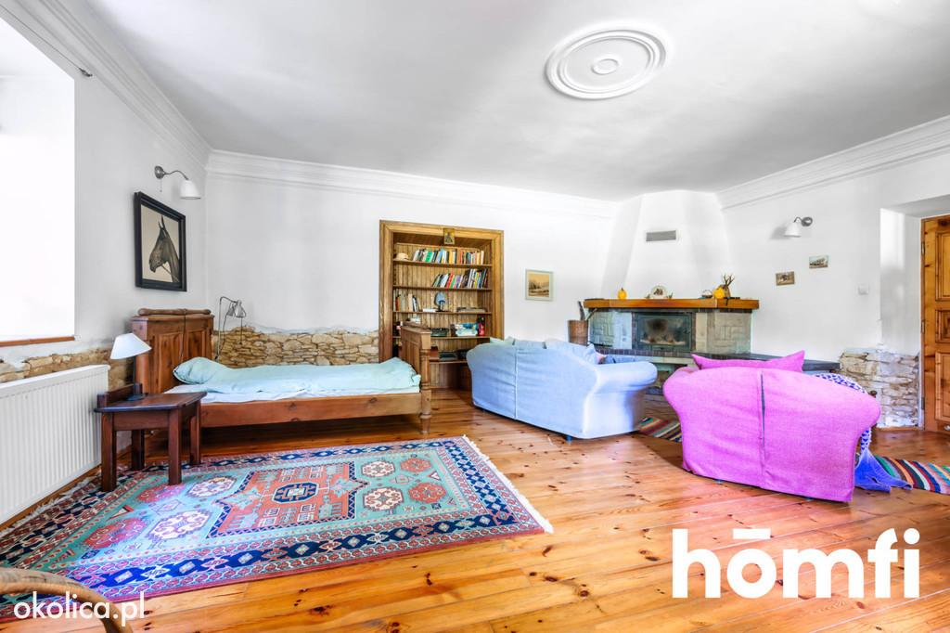
Dodatkową możliwością ogrzewania domu są kominki znajdujące się w każdym pokoju.
Budynek jest ocieplony styropianem, a dach został pokryty blachą.
Woda doprowadzona jest z sieci wodociągowej, a na posesji znajduje się również własna studnia. Ścieki odprowadzane są do przydomowej oczyszczalni.
Na terenie nieruchomości znajduje się także drewutnia, zapewniająca praktyczne miejsce do przechowywania drewna opałowego.
To dom dla kogoś, kto chce być blisko natury, ale jednocześnie ceni rozwiązania zapewniające wygodę i większą niezależność.
NAJWAŻNIEJSZE INFORMACJE
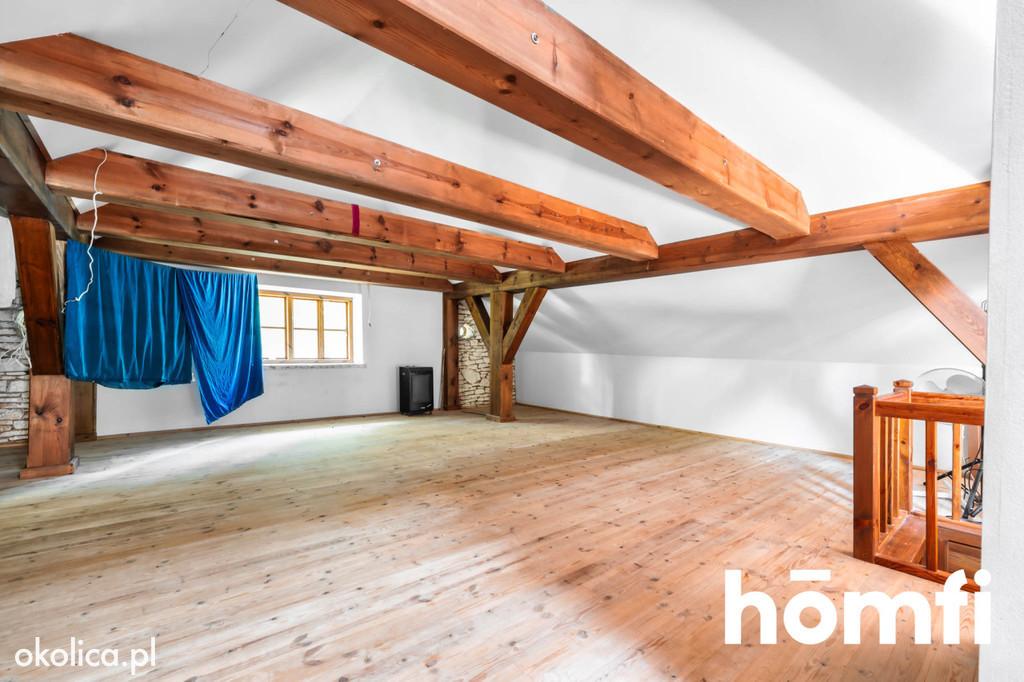
Powierzchnia domu: ok. 260 m²
Powierzchnia działki: 5500 m²
Lokalizacja: Choiny, gmina Rybczewice
Budynek: dworek z początku XX wieku
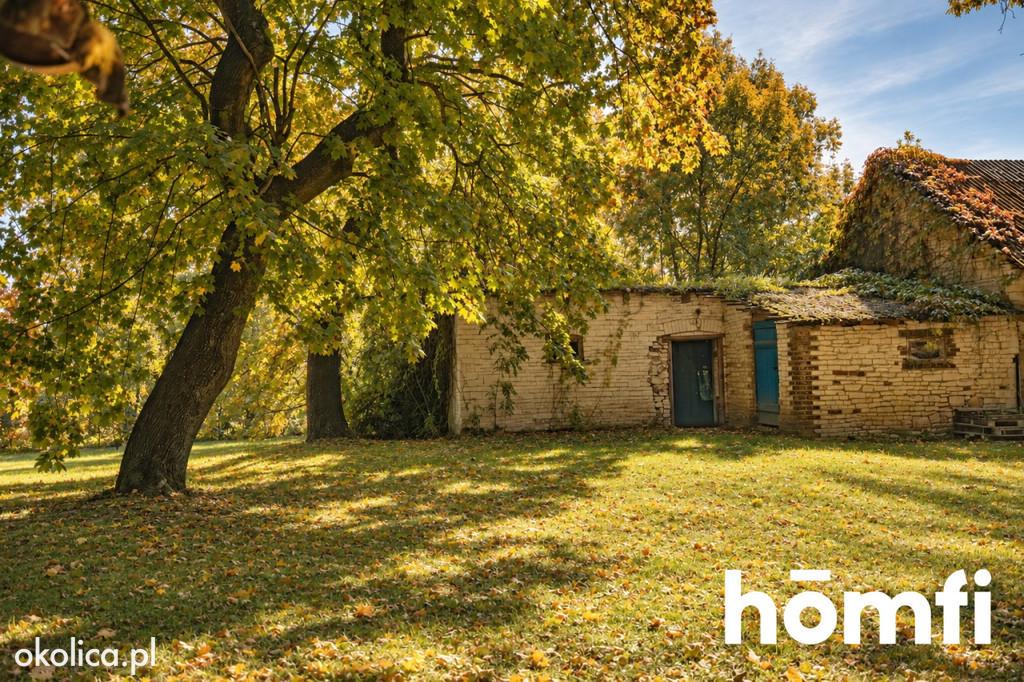
Materiał: opoka wapienna
Ocieplenie: styropian
Dach: pokryty blachą
Ogrzewanie: gazowy piec dwufunkcyjny + możliwość ogrzewania kominkami
Ciepła woda: gazowy piec dwufunkcyjny
Kominki: w każdym pokoju
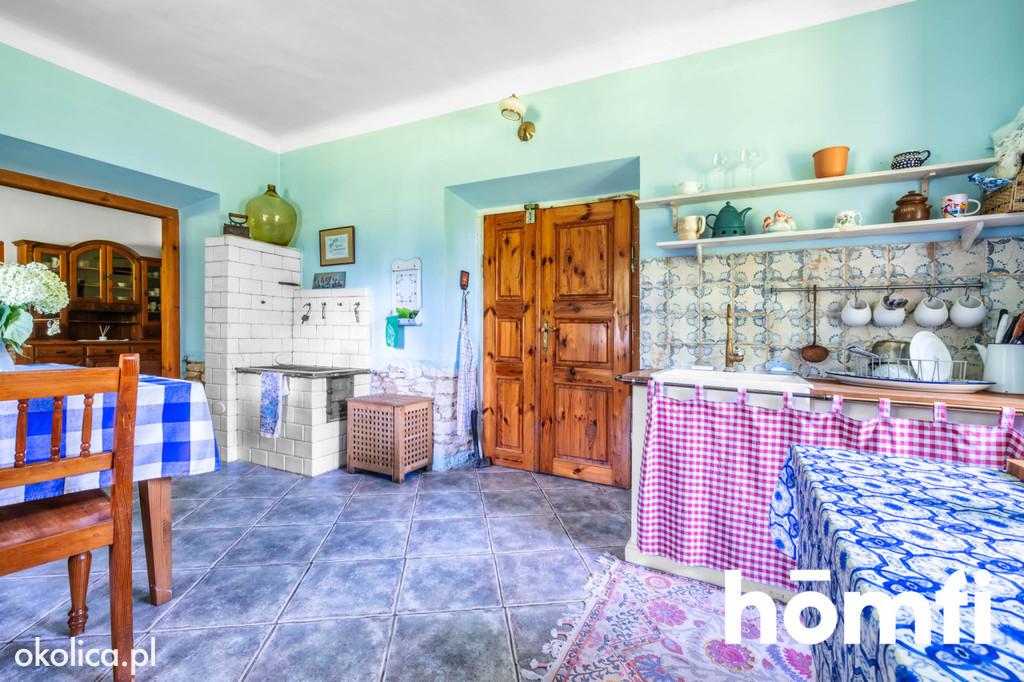
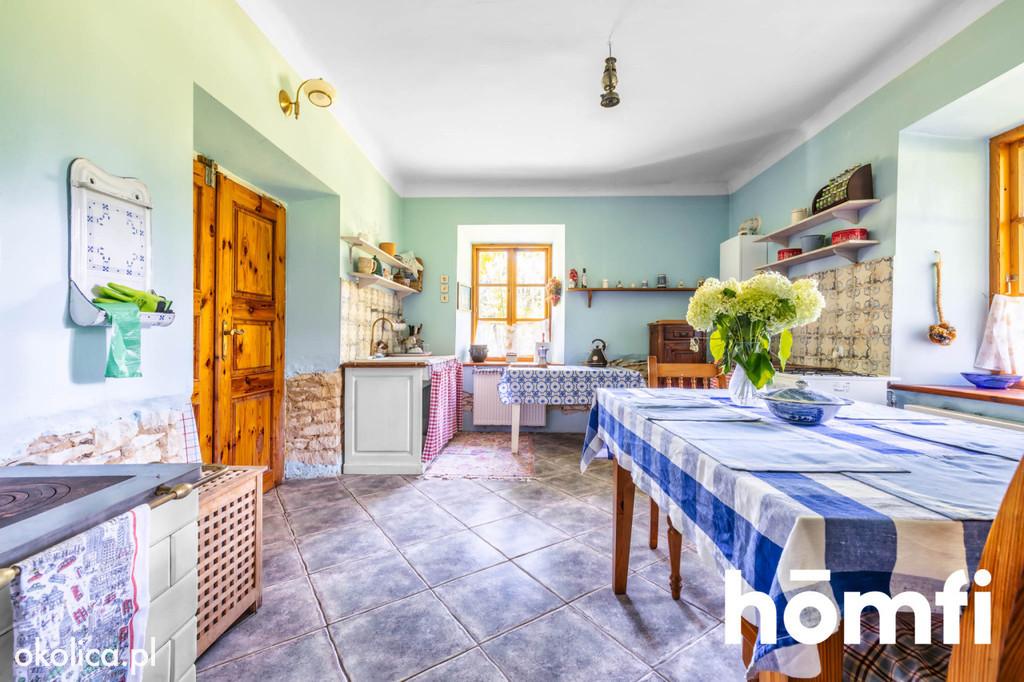
Dodatkowo: piec kaflowy w kuchni
Woda: przyłącze do sieci wodociągowej oraz własna studnia
Ścieki: przydomowa oczyszczalnia ścieków
Działka: starodrzew, dęby, lipy i modrzewie
Na posesji: miejsce na ognisko i drewutnia na drewno opałowe
Otoczenie: las, tereny zielone, krajobraz Doliny Giełczwi
FINANSE:
Cena: 1 195 000 PLN
TO NIE JEST ZWYKŁA NIERUCHOMOŚĆ
Nie jest to dom, który próbuje imponować wielkością czy nowoczesnością.
Jego siła tkwi gdzie indziej.
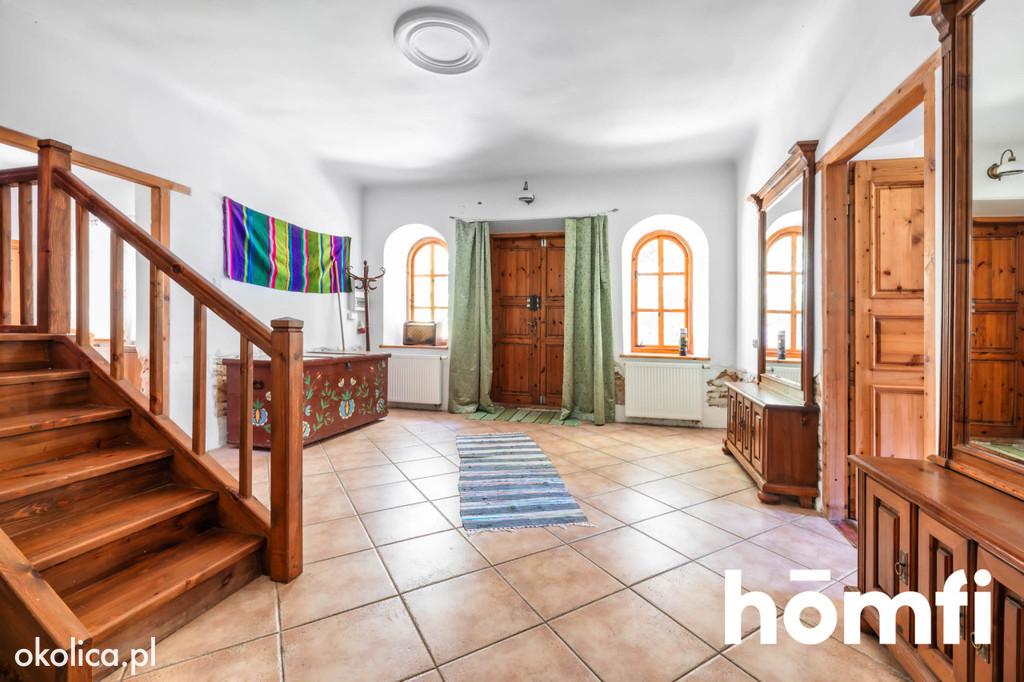
W grubych murach.
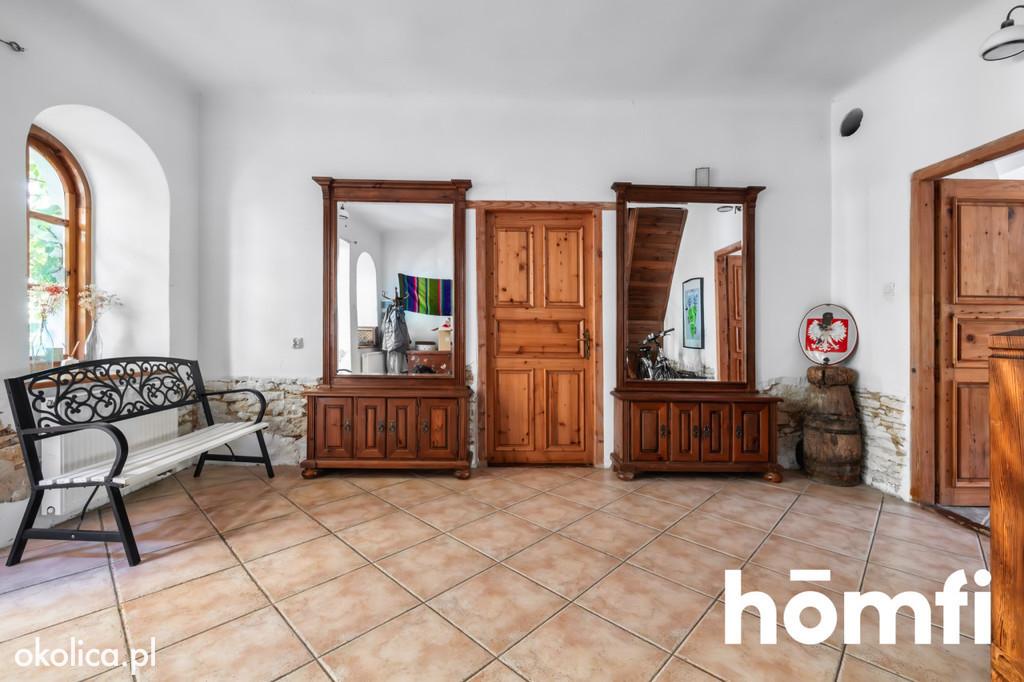
W zapachu drewna.
W ogniu trzaskającym w kominku.
W kaflowym piecu w kuchni.
W wodzie czerpanej z własnej studni.
W cieniu starych lip.
W dębach, które pamiętają więcej niż niejeden człowiek.
W ognisku płonącym wieczorem w ogrodzie.
W leśnej drodze zaczynającej się za ogrodem.
W poranku, który nie potrzebuje budzika.
I w wieczorze, który nie potrzebuje telewizora.
To miejsce się czuje.
To dom, do którego można przyjechać na chwilę,
a potem odkryć, że chce się zostać na zawsze.
Zainteresowany? Skontaktuj się z nami pod numerem 734... pokaż numer lub napisz nam maila poprzez formularz kontaktowy dostępny w ogłoszeniu.
Czy wiesz, że z homfi możesz kupić nieruchomość kompleksowo, tzn. załatwiając wszystko w jednej firmie? Oprócz agentów nieruchomości pomagających w znalezieniu i zakupie nieruchomości, oddajemy Ci do dyspozycji doświadczonych ekspertów kredytowych, zdolnych architektów wnętrz i zaradnych specjalistów od zarządzania najmem. Dzięki temu z nami znajdziesz nieruchomość, sfinansujesz jej zakup, zaprojektujesz i wykończysz jej wnętrze a następnie sprzedasz lub wynajmiesz z opcją przekazania nam nieruchomości do zarządzania najmem.
There are houses you can buy. And there are places you first have to experience. At the edge of the forest, amidst ancient trees and a silence that isn't emptiness but the presence of nature, stands a remarkable manor house from the early 20th century. This is a place where history hasn't been confined to a museum display case. It still lives here – in the thick limestone walls, wooden floors, fireplaces, and the rustling of the old trees. This 260 m² house and 5,500 m² of private world is located in Choiny, in the Rybczewice commune – just about half an hour from Lublin, yet far enough away that, upon entering the gate, you feel the city rush has been left behind. TIME FLOWS DIFFERENTLY HERE. The manor house was built in the early 20th century – at a time when houses were built not for a single season, but for generations. Built from solid limestone, it captivates with its authenticity and the character of its ancient architecture. Thick walls give it a remarkable atmosphere of durability, and the modernization allows it to combine the atmosphere of a historic home with the comforts of modern life. The building has been insulated with polystyrene foam, and the roof is covered with sheet metal, allowing the historic form to conceal solutions that meet the everyday needs of modern residents. It is this balance that is one of the property's greatest assets: history outside, comfort inside. 260 M² OF HOME-MADE WARMTH. Within the approximately 260 m² of the house, you can experience something that contemporary, catalog interiors often fail to offer – a true home atmosphere. Natural wood, handcrafted furniture, wooden floors, and details create interiors brimming with warmth. And here, the word "warmth" has a special meaning. Every room features a fireplace. It's not just an additional heating source, but above all, the ability to create a completely different atmosphere. In winter, the crackling fire, the glow of the flames, and the old wooden elements create an atmosphere worth staying at home for. The kitchen also features a tiled stove – a detail that is almost a luxury these days. It has a touch of the old-fashioned homes where the kitchen was the heart of the household, and the warmth of the stove drew the householders together. THE WARMTH YOU CAN CHOOSE: The house is equipped with a dual-function gas boiler, which is responsible for heating the building and preparing domestic hot water. At the same time, residents have access to an alternative, incredibly atmospheric heat source – fireplaces located in every room. So, you can enjoy the convenience of a modern gas installation, and when autumn or winter evenings arrive – light a fire and let the house warm itself with its own, traditional rhythm. 5,500 M² – GARDEN, PARK, AND FOREST IN ONE. The greatest luxury of this place, however, is space. The 5,500 m² plot offers a sense of privacy that is increasingly difficult to find near large cities. Here grows ancient oaks, linden trees, and larches – trees that were here long before us and, if allowed to grow, will be here long after us. The property also has its own well, from which you can draw water. This is another element that emphasizes the independent, residential character of this place. And as the day slowly begins to fade, the garden becomes a natural setting for gatherings with loved ones. A bonfire area has been prepared on the plot – perfect for summer evenings, long conversations, baking bread, potatoes, or simply gazing into the fire as the first stars appear overhead. Imagine a summer breakfast under the trees. A bonfire lasting well into the night. A long table in the garden, where friends gather. Children running among the trees. Or simply an armchair, a book, and a few hours of doing absolutely nothing. And beyond the garden's edge, the forest begins. And it is this combination – a manor house, ancient trees, private land, a private well, and the forest right next door – that gives the property its unique character. COMFORT WITHOUT LOSING THE ATMOSPHERE. The property has been designed so that you can enjoy the charms of life in an old house without having to sacrifice basic comforts. A dual-function gas boiler provides heating and hot water. Fireplaces provide additional heating. The building is insulated with polystyrene foam, and the roof is covered with sheet metal. The property also has a domestic sewage treatment plant and its own well. This is a home for someone who wants to be close to nature, but also values solutions that provide comfort and greater independence. CHOINY – IN THE LAND OF MANOR HOUSES, RAGNES, AND GIEŁCZW. Choiny lies in an exceptionally picturesque part of the Lublin region, in the landscape of the Giełczew Valley. This is an area where the history of former landed estates intertwines with hilly landscapes, forests, ponds, and a river. The Rybczewice commune boasts a unique heritage of old manor houses and park complexes. The area includes historic manor and park complexes in Pilaszkowice, Stryjno, and Rybczewice. Therefore, this is no coincidence for an old manor house. Manor heritage
Największym luksusem tego miejsca jest jednak przestrzeń.
5500 m² działki daje poczucie prywatności, którego coraz trudniej doświadczyć w pobliżu dużych miast.
Rosną tu wiekowe dęby, lipy i modrzewie – drzewa, które były tutaj długo przed nami i, jeśli pozwolimy im rosnąć, będą tutaj długo po nas.
Na posesji znajduje się zarówno przyłącze wody z sieci wodociągowej, jak i własna studnia, która podkreśla niezależny, siedliskowy charakter tego miejsca.
Jest tu również drewutnia na drewno, dzięki której można wygodnie przechowywać opał do kominków i cieszyć się klimatem tradycyjnego ogrzewania.
A kiedy dzień powoli zaczyna chylić się ku zachodowi, ogród staje się naturalną scenografią dla spotkań z bliskimi.
Na działce przygotowano miejsce na ognisko – idealne na letnie wieczory, długie rozmowy, pieczenie chleba, ziemniaków czy po prostu patrzenie w ogień, gdy nad głową pojawiają się pierwsze gwiazdy.
Można wyobrazić sobie letnie śniadanie pod drzewami.
Ognisko przeciągające się do późnej nocy.
Długi stół w ogrodzie, przy którym spotykają się przyjaciele.
Dzieci biegające między drzewami.
Albo po prostu fotel, książkę i kilka godzin absolutnego nicnierobienia.
A za granicą ogrodu zaczyna się las.
I właśnie to połączenie – dworek, starodrzew, własna ziemia, dostęp do wody z wodociągu i własnej studni, drewutnia oraz las tuż obok – nadaje nieruchomości wyjątkowy charakter.
WYGODA BEZ UTRATY KLIMATU
Nieruchomość została przygotowana tak, aby można było korzystać z uroków życia w starym domu bez konieczności rezygnowania z podstawowych wygód.
Za ogrzewanie i ciepłą wodę odpowiada dwufunkcyjny piec gazowy.
Dodatkową możliwością ogrzewania domu są kominki znajdujące się w każdym pokoju.
Budynek jest ocieplony styropianem, a dach został pokryty blachą.
Woda doprowadzona jest z sieci wodociągowej, a na posesji znajduje się również własna studnia. Ścieki odprowadzane są do przydomowej oczyszczalni.
Na terenie nieruchomości znajduje się także drewutnia, zapewniająca praktyczne miejsce do przechowywania drewna opałowego.
To dom dla kogoś, kto chce być blisko natury, ale jednocześnie ceni rozwiązania zapewniające wygodę i większą niezależność.
NAJWAŻNIEJSZE INFORMACJE
Powierzchnia domu: ok. 260 m²
Powierzchnia działki: 5500 m²
Lokalizacja: Choiny, gmina Rybczewice
Budynek: dworek z początku XX wieku
Materiał: opoka wapienna
Ocieplenie: styropian
Dach: pokryty blachą
Ogrzewanie: gazowy piec dwufunkcyjny + możliwość ogrzewania kominkami
Ciepła woda: gazowy piec dwufunkcyjny
Kominki: w każdym pokoju
Dodatkowo: piec kaflowy w kuchni
Woda: przyłącze do sieci wodociągowej oraz własna studnia
Ścieki: przydomowa oczyszczalnia ścieków
Działka: starodrzew, dęby, lipy i modrzewie
Na posesji: miejsce na ognisko i drewutnia na drewno opałowe
Otoczenie: las, tereny zielone, krajobraz Doliny Giełczwi
FINANSE:
Cena: 1 195 000 PLN
TO NIE JEST ZWYKŁA NIERUCHOMOŚĆ
Nie jest to dom, który próbuje imponować wielkością czy nowoczesnością.
Jego siła tkwi gdzie indziej.
W grubych murach.
W zapachu drewna.
W ogniu trzaskającym w kominku.
W kaflowym piecu w kuchni.
W wodzie czerpanej z własnej studni.
W cieniu starych lip.
W dębach, które pamiętają więcej niż niejeden człowiek.
W ognisku płonącym wieczorem w ogrodzie.
W leśnej drodze zaczynającej się za ogrodem.
W poranku, który nie potrzebuje budzika.
I w wieczorze, który nie potrzebuje telewizora.
To miejsce się czuje.
To dom, do którego można przyjechać na chwilę,
a potem odkryć, że chce się zostać na zawsze.
Zainteresowany? Skontaktuj się z nami pod numerem 734... pokaż numer lub napisz nam maila poprzez formularz kontaktowy dostępny w ogłoszeniu.
Czy wiesz, że z homfi możesz kupić nieruchomość kompleksowo, tzn. załatwiając wszystko w jednej firmie? Oprócz agentów nieruchomości pomagających w znalezieniu i zakupie nieruchomości, oddajemy Ci do dyspozycji doświadczonych ekspertów kredytowych, zdolnych architektów wnętrz i zaradnych specjalistów od zarządzania najmem. Dzięki temu z nami znajdziesz nieruchomość, sfinansujesz jej zakup, zaprojektujesz i wykończysz jej wnętrze a następnie sprzedasz lub wynajmiesz z opcją przekazania nam nieruchomości do zarządzania najmem.
There are houses you can buy. And there are places you first have to experience. At the edge of the forest, amidst ancient trees and a silence that isn't emptiness but the presence of nature, stands a remarkable manor house from the early 20th century. This is a place where history hasn't been confined to a museum display case. It still lives here – in the thick limestone walls, wooden floors, fireplaces, and the rustling of the old trees. This 260 m² house and 5,500 m² of private world is located in Choiny, in the Rybczewice commune – just about half an hour from Lublin, yet far enough away that, upon entering the gate, you feel the city rush has been left behind. TIME FLOWS DIFFERENTLY HERE. The manor house was built in the early 20th century – at a time when houses were built not for a single season, but for generations. Built from solid limestone, it captivates with its authenticity and the character of its ancient architecture. Thick walls give it a remarkable atmosphere of durability, and the modernization allows it to combine the atmosphere of a historic home with the comforts of modern life. The building has been insulated with polystyrene foam, and the roof is covered with sheet metal, allowing the historic form to conceal solutions that meet the everyday needs of modern residents. It is this balance that is one of the property's greatest assets: history outside, comfort inside. 260 M² OF HOME-MADE WARMTH. Within the approximately 260 m² of the house, you can experience something that contemporary, catalog interiors often fail to offer – a true home atmosphere. Natural wood, handcrafted furniture, wooden floors, and details create interiors brimming with warmth. And here, the word "warmth" has a special meaning. Every room features a fireplace. It's not just an additional heating source, but above all, the ability to create a completely different atmosphere. In winter, the crackling fire, the glow of the flames, and the old wooden elements create an atmosphere worth staying at home for. The kitchen also features a tiled stove – a detail that is almost a luxury these days. It has a touch of the old-fashioned homes where the kitchen was the heart of the household, and the warmth of the stove drew the householders together. THE WARMTH YOU CAN CHOOSE: The house is equipped with a dual-function gas boiler, which is responsible for heating the building and preparing domestic hot water. At the same time, residents have access to an alternative, incredibly atmospheric heat source – fireplaces located in every room. So, you can enjoy the convenience of a modern gas installation, and when autumn or winter evenings arrive – light a fire and let the house warm itself with its own, traditional rhythm. 5,500 M² – GARDEN, PARK, AND FOREST IN ONE. The greatest luxury of this place, however, is space. The 5,500 m² plot offers a sense of privacy that is increasingly difficult to find near large cities. Here grows ancient oaks, linden trees, and larches – trees that were here long before us and, if allowed to grow, will be here long after us. The property also has its own well, from which you can draw water. This is another element that emphasizes the independent, residential character of this place. And as the day slowly begins to fade, the garden becomes a natural setting for gatherings with loved ones. A bonfire area has been prepared on the plot – perfect for summer evenings, long conversations, baking bread, potatoes, or simply gazing into the fire as the first stars appear overhead. Imagine a summer breakfast under the trees. A bonfire lasting well into the night. A long table in the garden, where friends gather. Children running among the trees. Or simply an armchair, a book, and a few hours of doing absolutely nothing. And beyond the garden's edge, the forest begins. And it is this combination – a manor house, ancient trees, private land, a private well, and the forest right next door – that gives the property its unique character. COMFORT WITHOUT LOSING THE ATMOSPHERE. The property has been designed so that you can enjoy the charms of life in an old house without having to sacrifice basic comforts. A dual-function gas boiler provides heating and hot water. Fireplaces provide additional heating. The building is insulated with polystyrene foam, and the roof is covered with sheet metal. The property also has a domestic sewage treatment plant and its own well. This is a home for someone who wants to be close to nature, but also values solutions that provide comfort and greater independence. CHOINY – IN THE LAND OF MANOR HOUSES, RAGNES, AND GIEŁCZW. Choiny lies in an exceptionally picturesque part of the Lublin region, in the landscape of the Giełczew Valley. This is an area where the history of former landed estates intertwines with hilly landscapes, forests, ponds, and a river. The Rybczewice commune boasts a unique heritage of old manor houses and park complexes. The area includes historic manor and park complexes in Pilaszkowice, Stryjno, and Rybczewice. Therefore, this is no coincidence for an old manor house. Manor heritage
Numer ogłoszenia: 35360-S-7516_2089_ODS
-
Zgłoś błąd
- Ogłoszenie nieaktualne
- Błędny adres
- Błąd w opisie
- Publikowane wielokrotnie
- Inny

